
Listing Courtesy of: DAYTON / Listed By: Alicia Sanders, Coldwell Banker Heritage - Contact: (937) 439-4500
3844 Shagbark Lane Beavercreek, OH 45440
Active (7 Days)
$525,000 (USD)

Description
MLS #:
972677
972677
Lot Size
0.47 acres
0.47 acres
Type
Single-Family Home
Single-Family Home
Year Built
1990
1990
School District
Beavercreek
Beavercreek
County
Greene County
Greene County
Community
Walnut Grove
Walnut Grove
Listed By
Alicia Sanders, Coldwell Banker Heritage, Contact: (937) 439-4500
Source
DAYTON
Last checked Nov 14 2026 at 3:48 AM GMT+0000
DAYTON
Last checked Nov 14 2026 at 3:48 AM GMT+0000
Bathroom Details
- Full Bathrooms: 2
- Half Bathroom: 1
Interior Features
- Range
- Kitchen/Family Room Combo
- Dishwasher
- Disposal
- Microwave
- Granite Counters
- Built In Oven
Subdivision
- Walnut Grove
Property Features
- Fireplace: Gas
- Foundation: Slab
Heating and Cooling
- Natural Gas
- Heat Pump
- Central Air
Pool Information
- In Ground
Utility Information
- Utilities: Natural Gas Available, Sewer Available
Parking
- Attached
- Garage
Stories
- 2
Living Area
- 2,856 sqft
Additional Information: Heritage | (937) 439-4500
Listing Brokerage Notes
Buyer Brokerage Compensation: 3%
*Details provided by the brokerage, not MLS (Multiple Listing Service). Buyer's Brokerage Compensation not binding unless confirmed by separate agreement among applicable parties.
Location
Disclaimer: Copyright 2026 Dayton MLS. All rights reserved. This information is deemed reliable, but not guaranteed. The information being provided is for consumers’ personal, non-commercial use and may not be used for any purpose other than to identify prospective properties consumers may be interested in purchasing. Data last updated 11/13/26 19:48


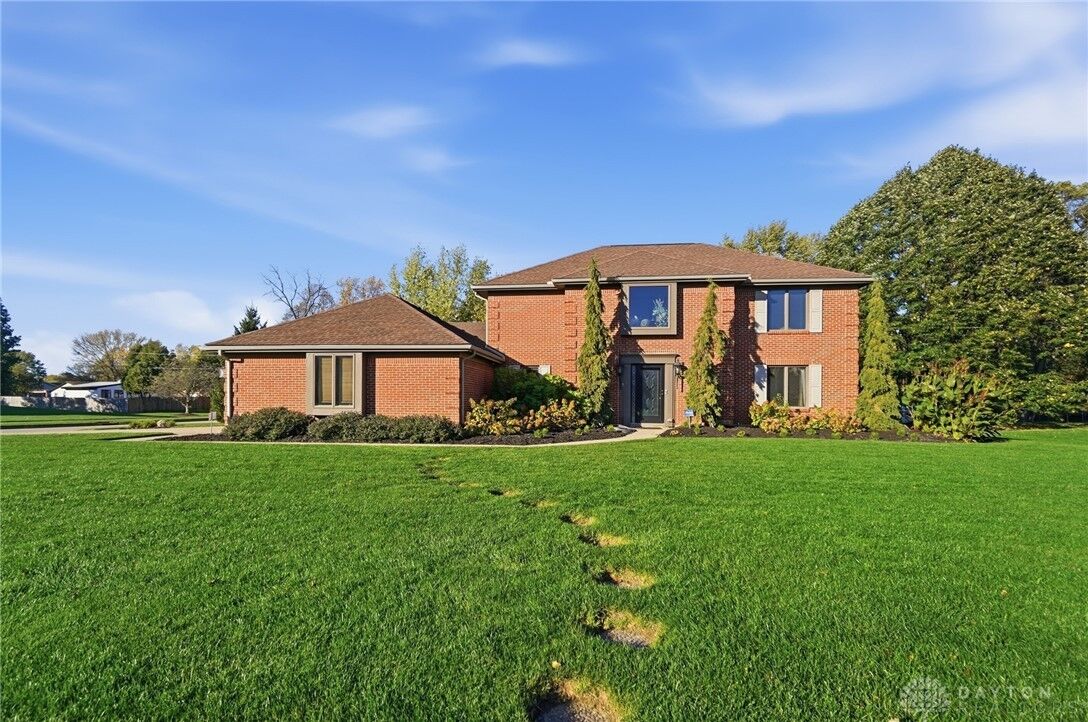
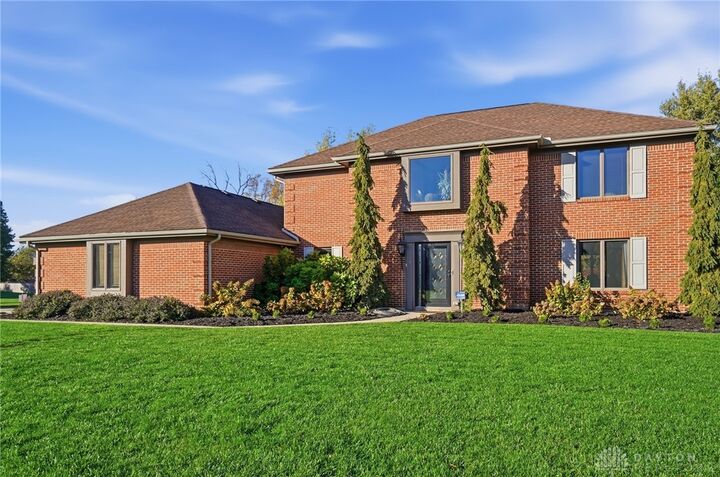
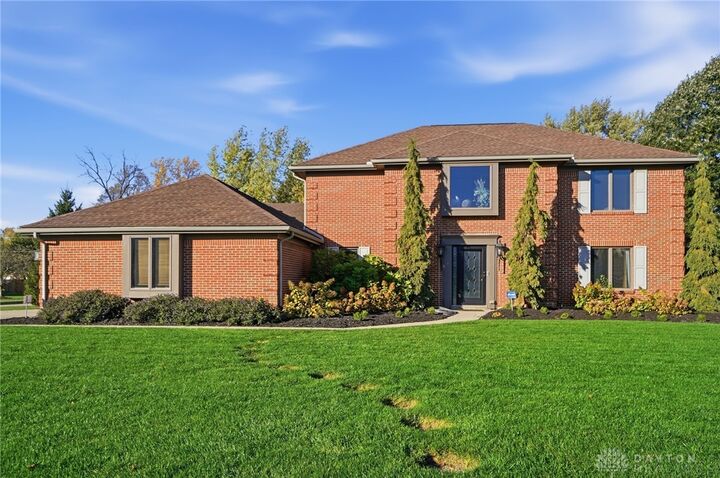
Outside, you'll notice the well-manicured landscaping and overall care that has been put into the home. The backyard is fenced in and offers plenty of privacy. The covered paver patio is perfect for relaxing and turns into a great space for entertaining. The in-ground pool has been well maintained and features an auto-cover, sand filter, and diving board. There's electrical available for a hot tub! Honestly, you have to see this house to appreciate all it has to offer! It is close to The Greene, I-675, shopping, restaurants, parks, and WPAFB! The seller is offering a home warranty from American Home Shield for added peace of mind.